
W-01 / Malvern East
The Malvern East Cantilever
A brick bungalow kept whole. The new living wing cantilevers past a mature gum so its root zone was never cut.
Residential construction. Extensions. Renovations. Licensed builders.
Heritage preserved. Modernity engineered.
Kong Build Pty Ltd takes on the residential work that has to be engineered before it can be built: structural rear extensions, second-storey additions and full-scale transformations of houses worth keeping. We resolve the steel, the slab and the junction with the old roof on paper first. Then we build it to the drawing.

Open a row to read its structural scope. Every job on this schedule is priced from engineered drawings, never from a square-metre rate.


Four projects from Melbourne's inner east. Each one kept the original house and added the part it was missing.
Concept build: these four case studies and their photographs are placeholders until Kong Build's own projects are supplied.
W-01 / Malvern East
A brick bungalow kept whole. The new living wing cantilevers past a mature gum so its root zone was never cut.
W-01 / Section A–A, existing against completed
Drag the section line, or use the arrow keys


W-02 / Hawthorn
A black steel box set over the retained ground floor, carried on portal frames threaded through the old ceiling.


W-03 / Camberwell
Behind a protected streetscape: a timber-screened stair and living room that cannot be seen from the footpath.

W-04 / Kew
A single-storey pavilion wrapped around a pool court, glazed on three sides in steel-framed sliders.
Building stress comes from not knowing: what it will cost, what is behind the wall, who is turning up on Monday. Each stage of the method removes one unknown before the next stage starts.
Keep scrolling ->
Stage 01 / 05
Before anyone draws anything, we measure the house you have: footings, roof load paths, drainage, overlays and setbacks. You learn what the site will carry before you pay for a design.
Stage 02 / 05
Your architect, the structural engineer and our site supervisor work from one set of drawings. Steel sizes, slab levels and joinery set-outs are resolved on paper, where a change costs a pencil line.
Stage 03 / 05
Every line is priced against the coordinated set. Provisional sums are listed, explained and kept to the items that cannot be known until the ground is open. We lodge the building permit and manage the surveyor.
Stage 04 / 05
One supervisor from set-out to handover. Hold points at slab, frame, lock-up and waterproofing are inspected and photographed before the next trade starts.
Stage 05 / 05
Handover is a walk-through against the drawings, not a set of keys in an envelope. As-built documents, certificates and the structural warranty arrive together in one folder.
Three choices tell us enough to send the right person. The readout shows what usually happens first on a project like yours. It is guidance, not a quote.
Steel, slab and stud work vanish behind plaster and paint. What stays is how the house feels at seven in the morning: warm timber underfoot, joinery that closes properly, light reaching the back of the room. These five rooms show the finish level we build to.
Illustrative imagery. These rooms show finish level and are not photographs of completed Kong Build projects.
R-01
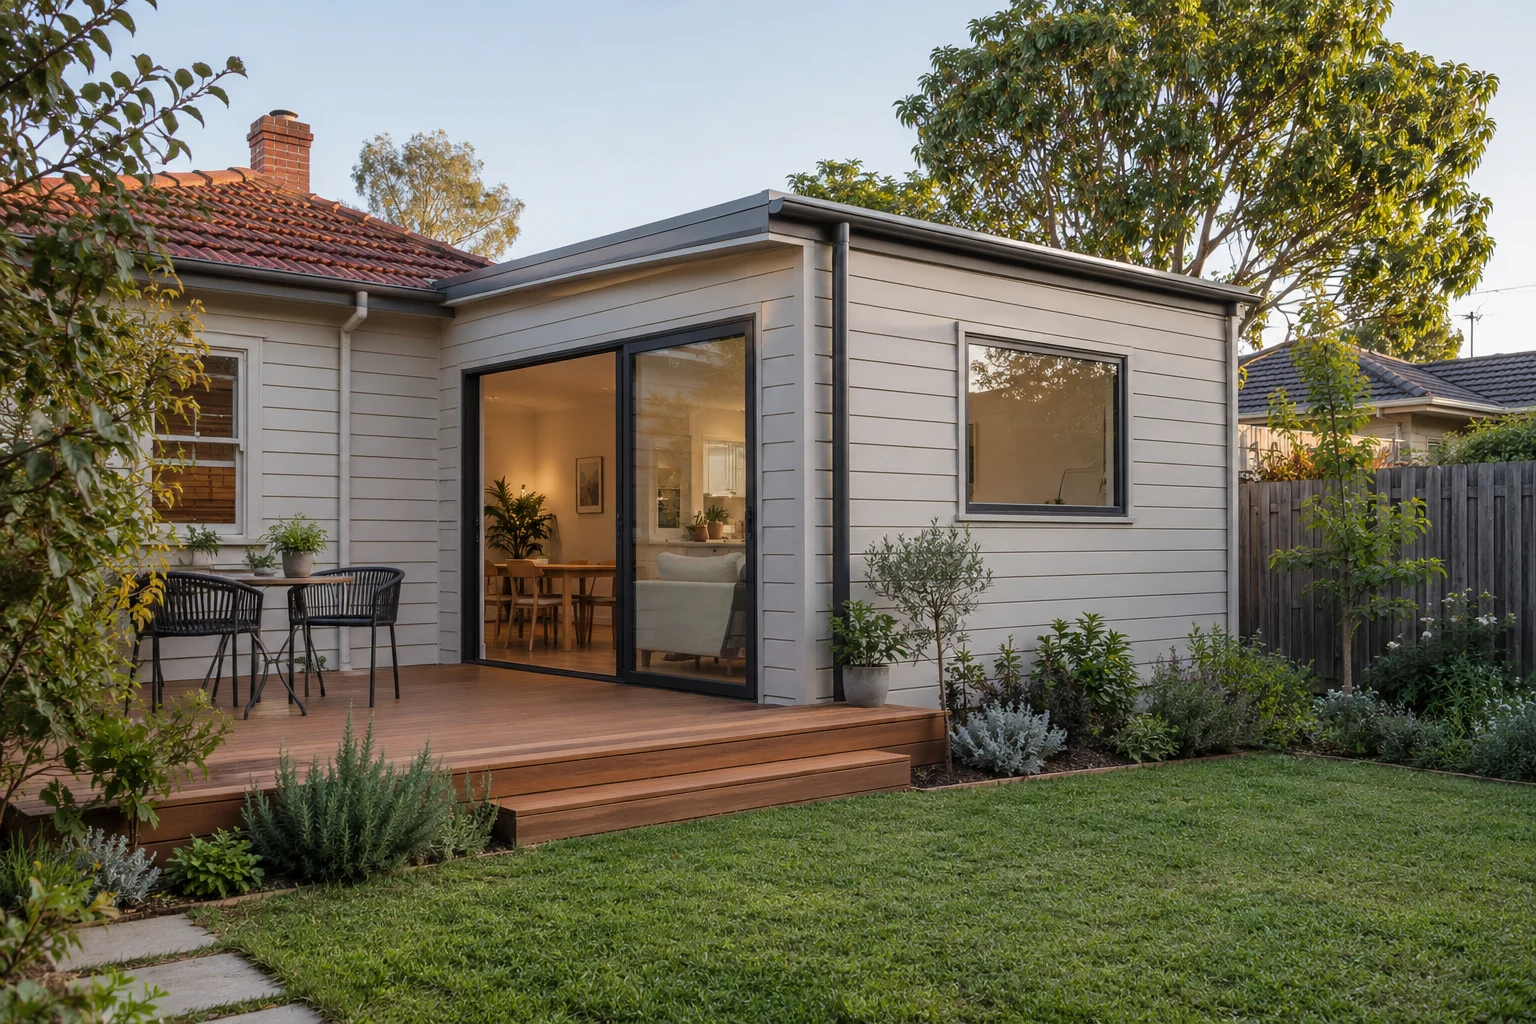
A flat-roofed living room added to the back of a weatherboard cottage. The new floor sits level with the old one, and the deck runs out from the sill without a step.
R-02
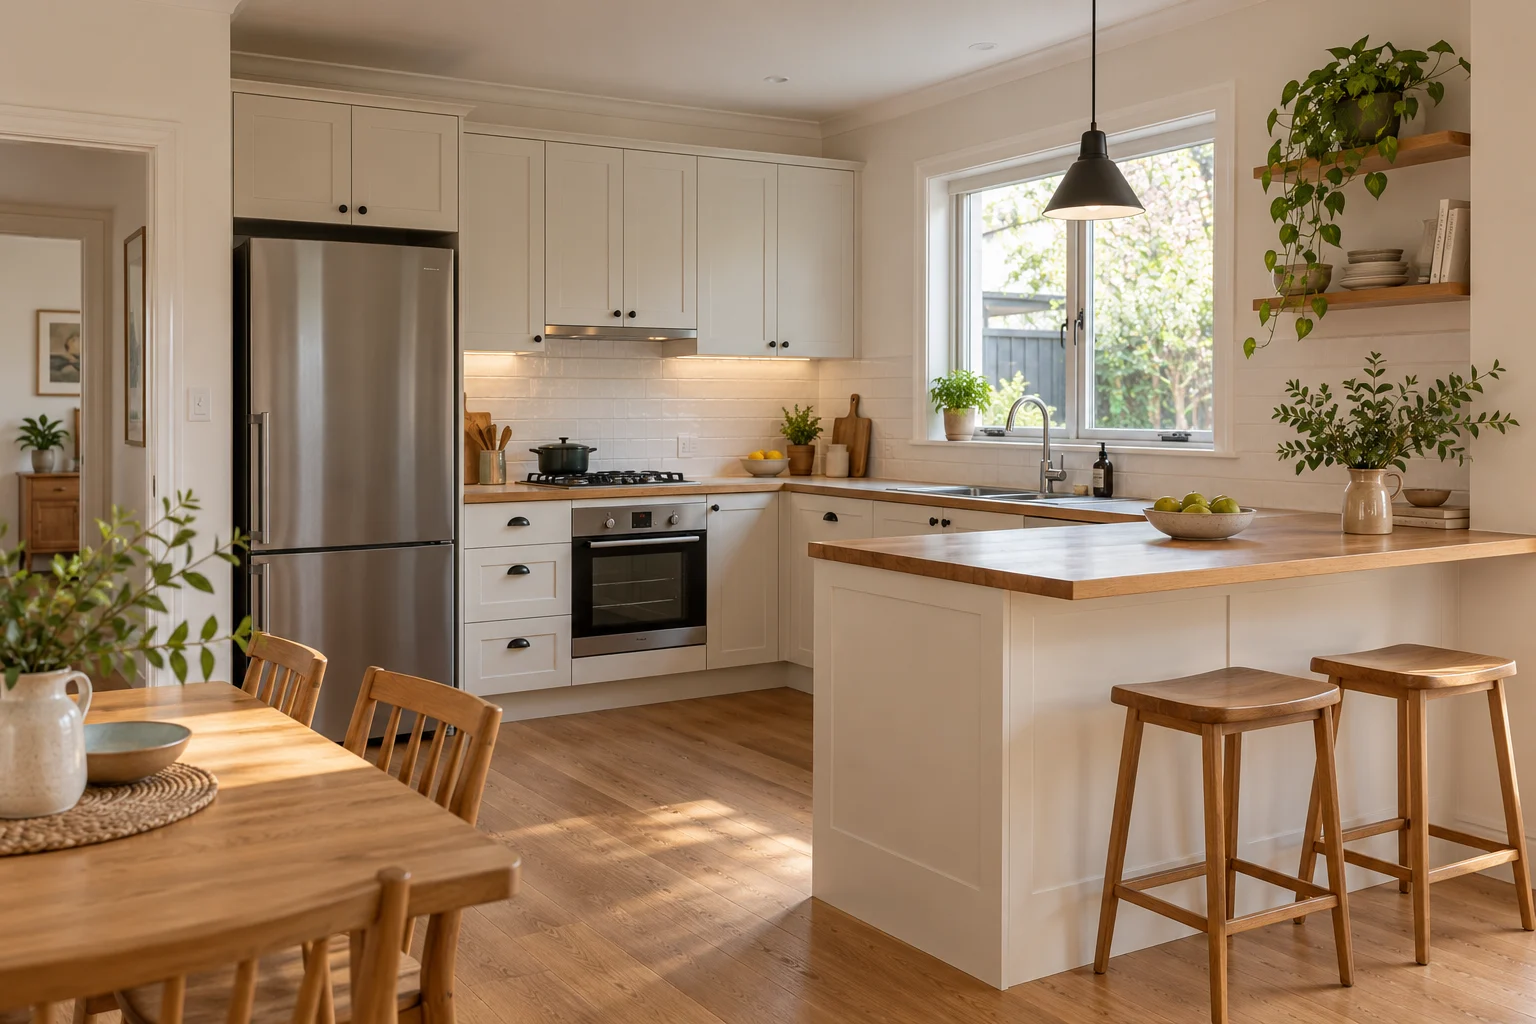
The room most renovations are really about. Shaker fronts, a timber benchtop you can sand back in ten years, and a window over the sink.
R-03
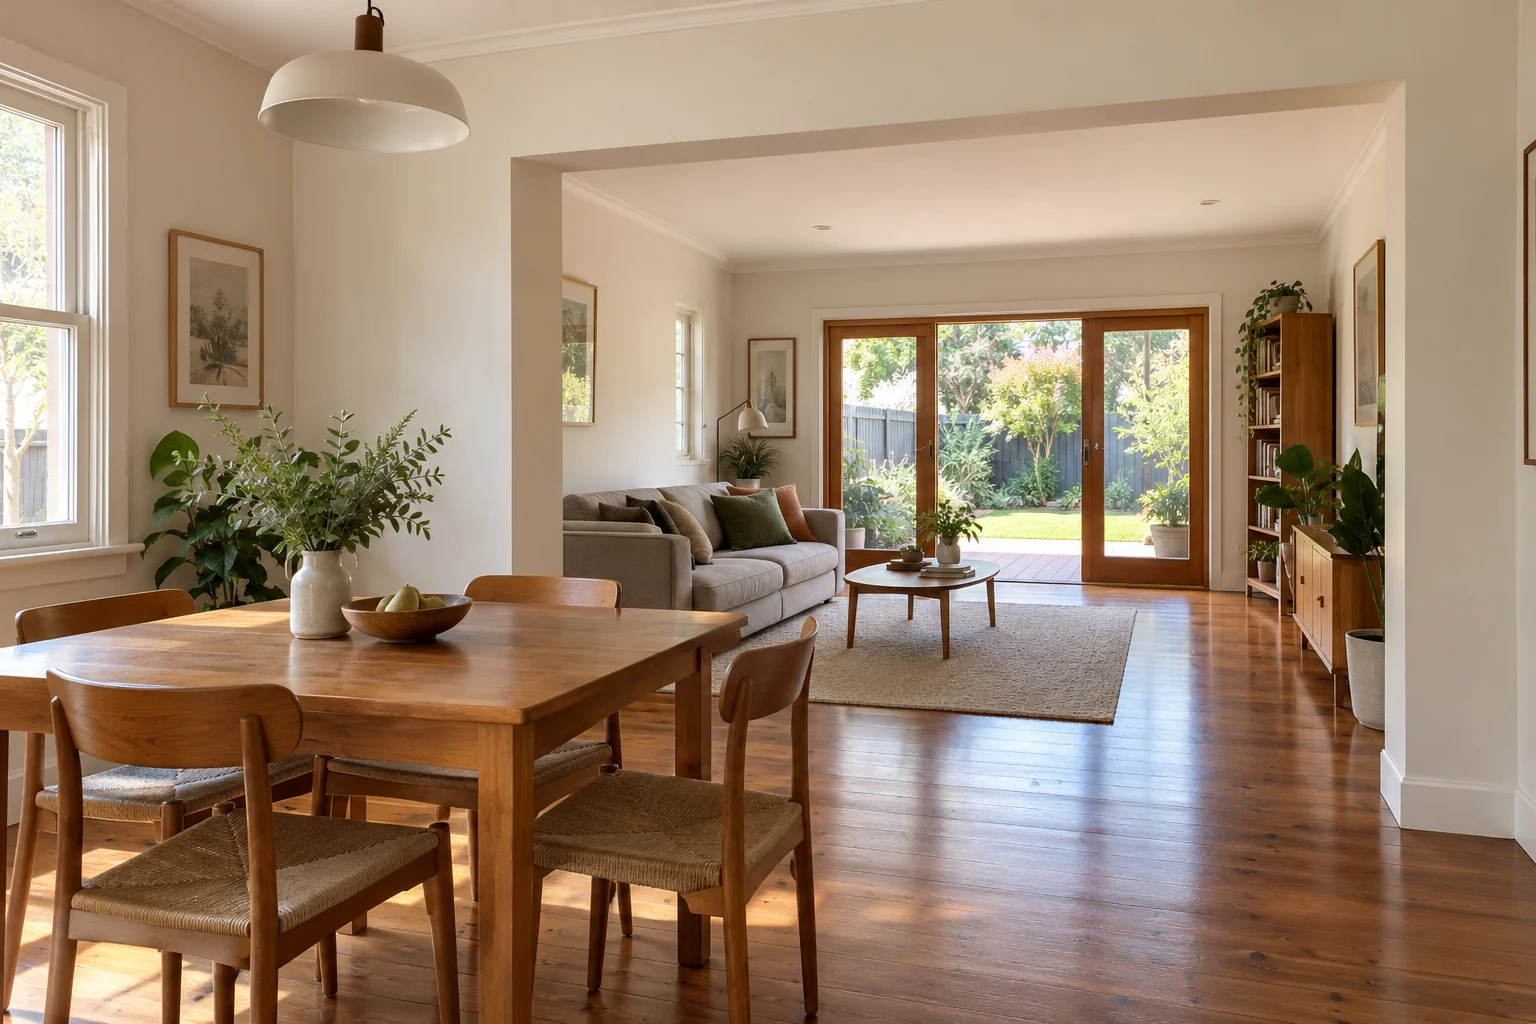
One wall removed, one beam inserted. The squared opening between dining and living is where the load-bearing wall used to stand. The beam that replaced it is inside the bulkhead.
R-04
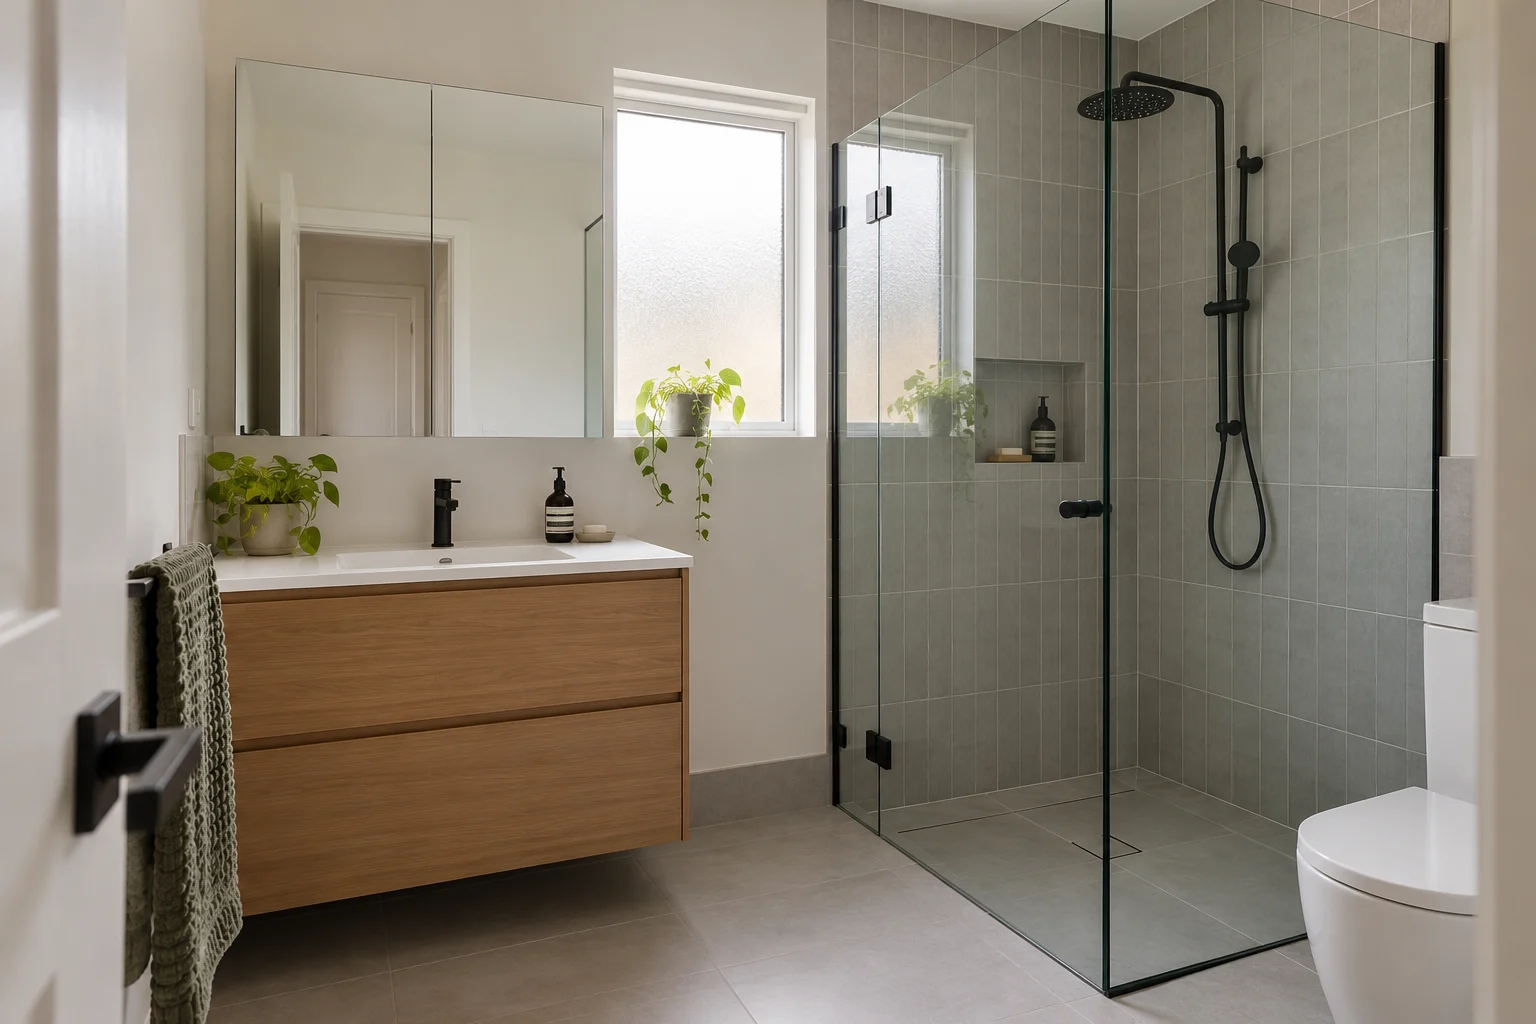
Rebuilt from the substrate: new falls, new membrane, then tile. A wall-hung vanity keeps the floor clear and the room easy to clean.
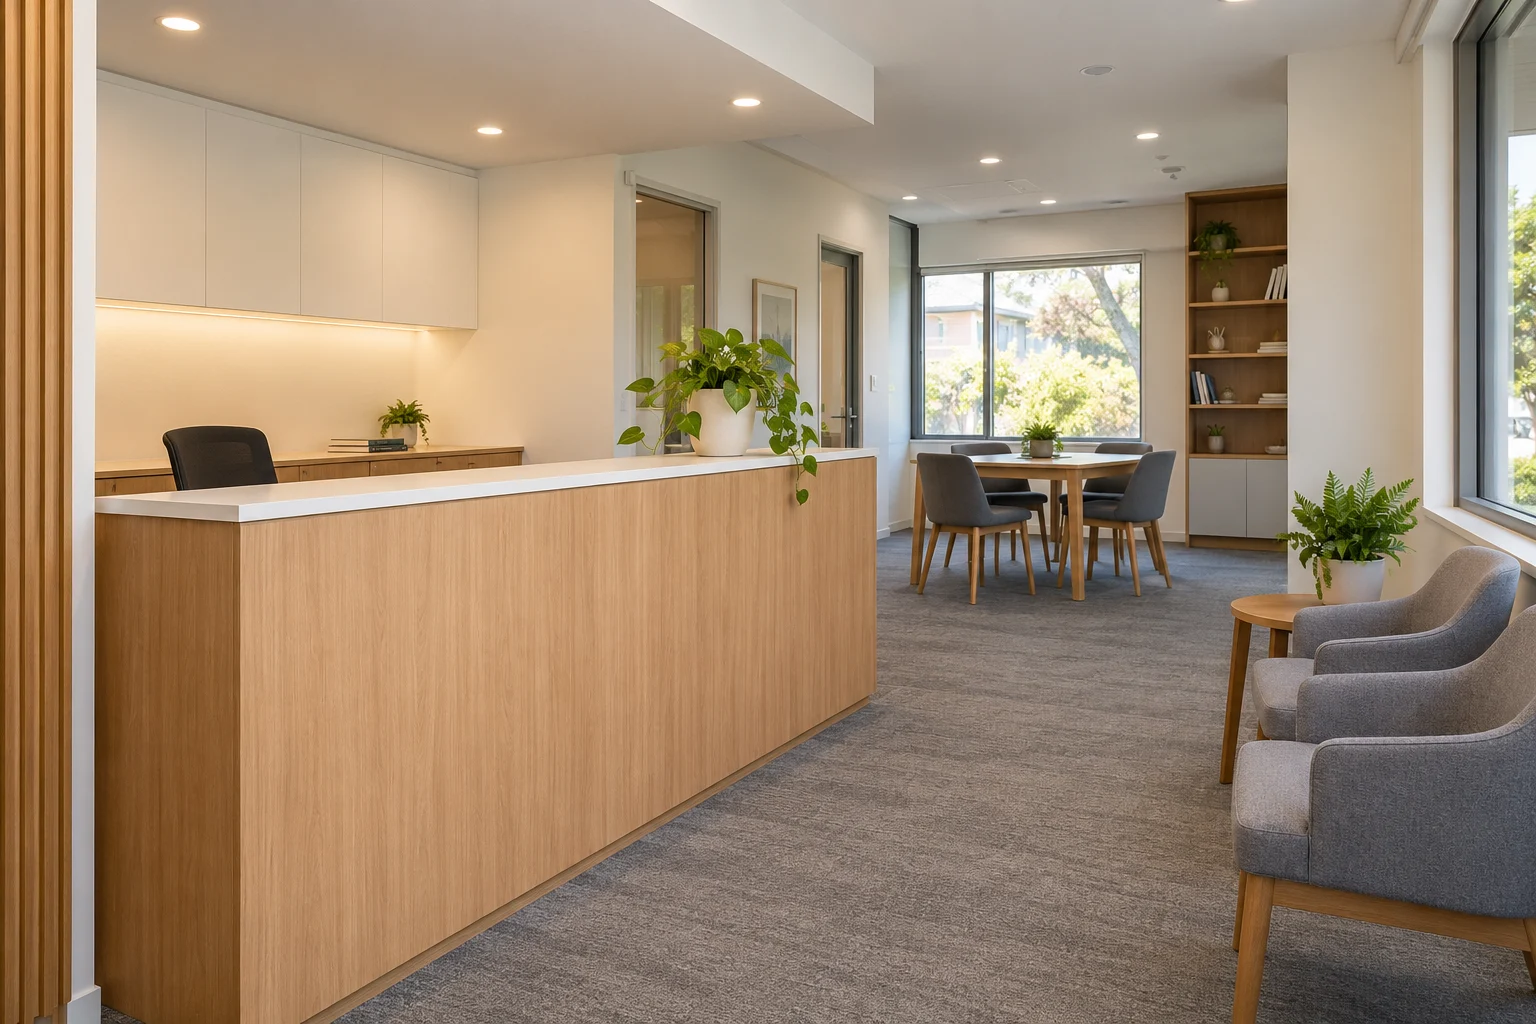
R-05
The same joinery discipline, applied to a small office: a timber-fronted reception counter, concealed lighting and a meeting corner by the window.